

Listing Courtesy of:  RMLS / Listed By: Lori Mallory, Windermere Real Estate Lane County - Contact: 541-915-1350
 RMLS / Listed By: Lori Mallory, Windermere Real Estate Lane County - Contact: 541-915-1350
3250 W 13th Ave Eugene, OR 97402
Active (0 Days)
$407,500 (USD)
OPEN HOUSE TIMES
-
OPENSun, Nov 152:00 pm - 4:00 pm
Description
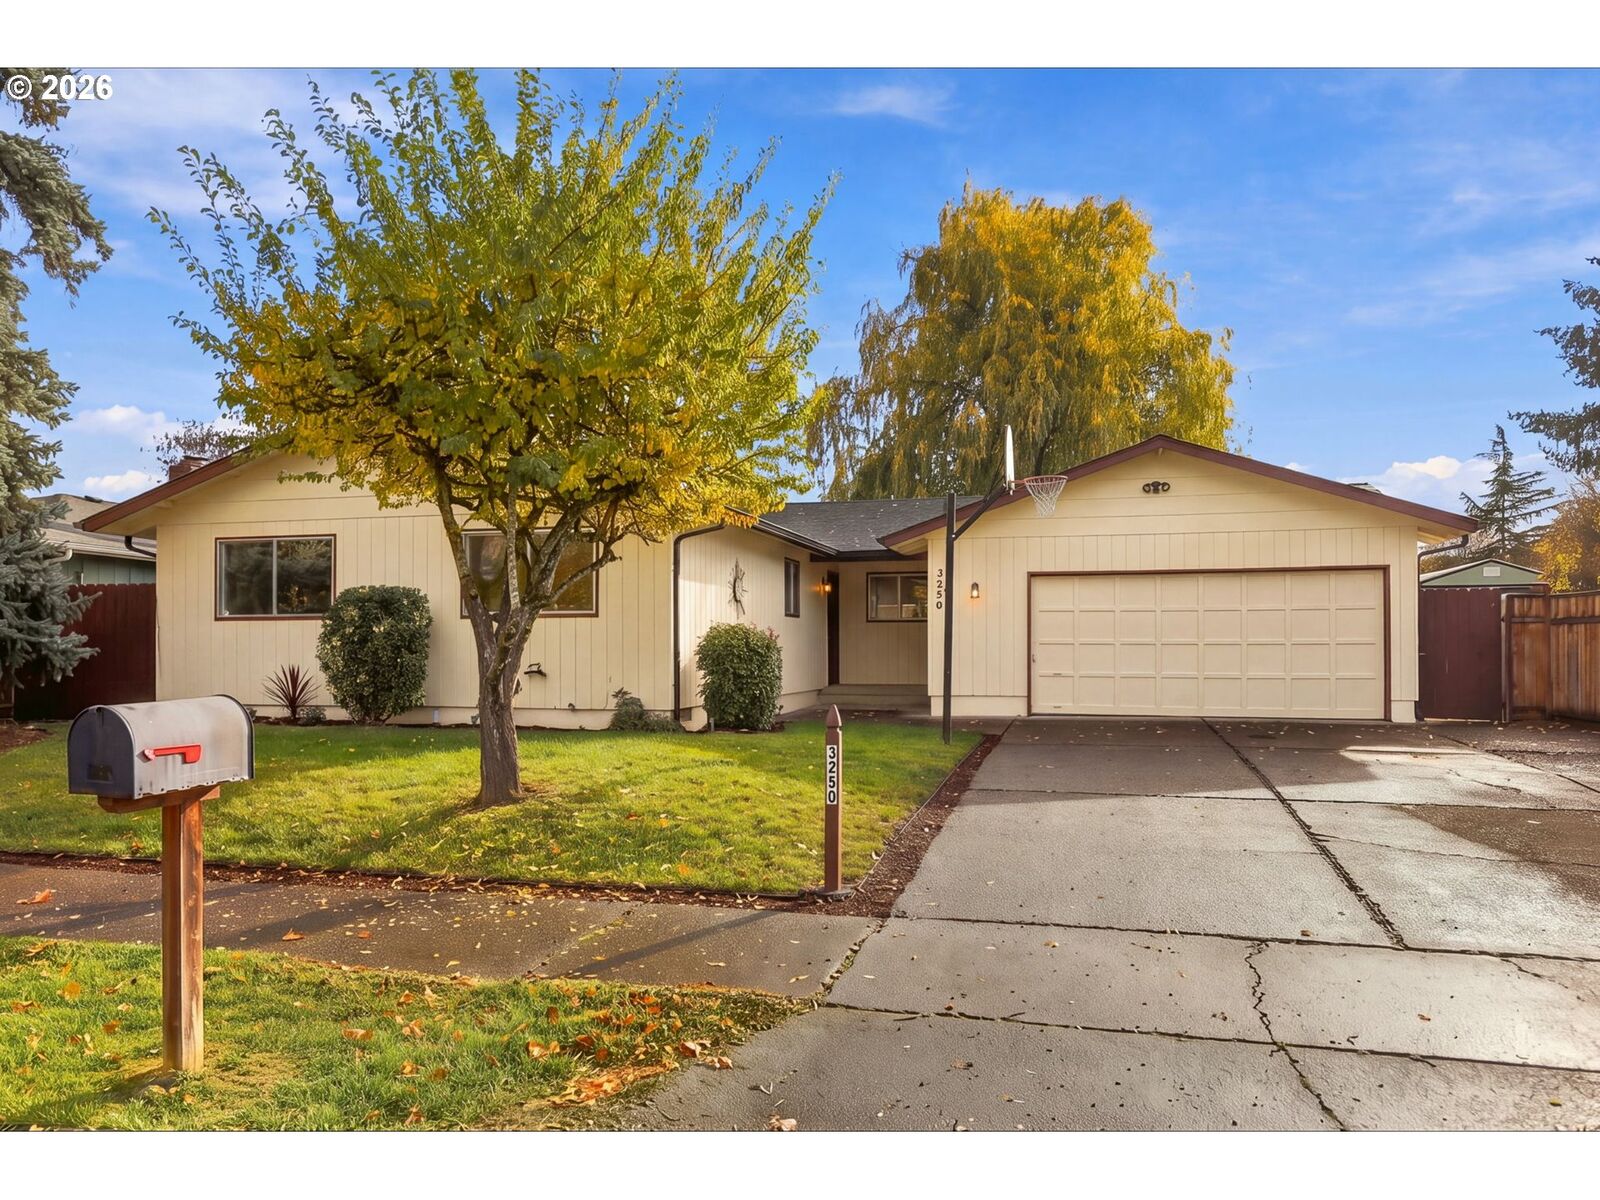
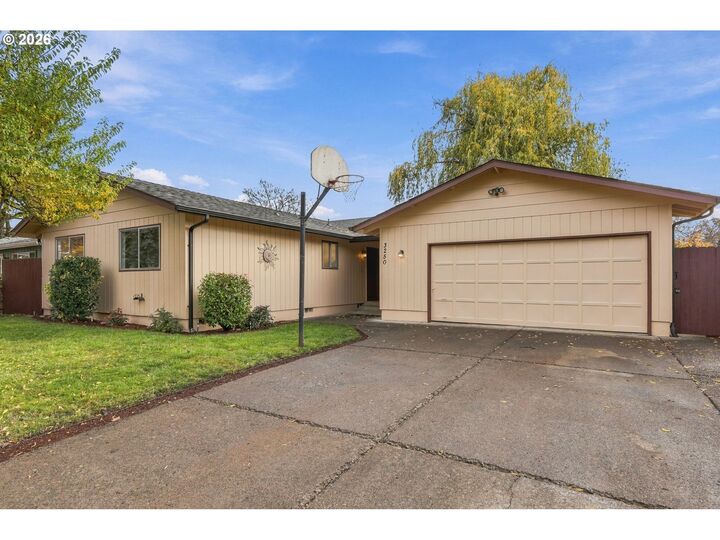
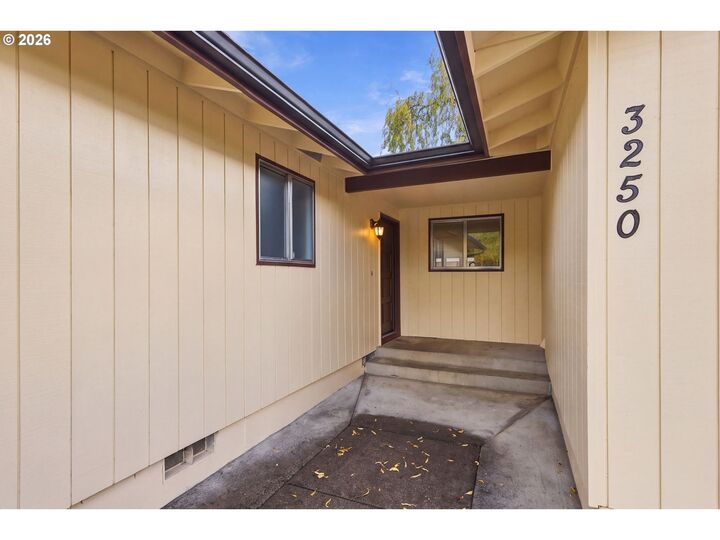
Open house Sunday, 11/15, 2pm-4pm. Nestled in a quiet, established West Eugene neighborhood, this nicely refreshed 1970's rambler offers comfort, charm and convenience. Featuring 3 spacious bedrooms and 2 full bathrooms, this home welcomes you with newer interior paint, thoughtful updates, sunken living room with a cozy wood-burning fireplace, abundant natural light, soft color tones, and attractive luxury vinyl plank flooring. Energy-efficient zoned heating and cooling provide year round comfort. Kitchen with breakfast bar and sliding glass door to back deck. Additional highlights include an updated roof, newer exterior paint, an oversized two car garage with additional shop/workroom space, and a large concrete driveway. Enjoy ample storage with a garden shed and separate playhouse/guest shed. The private, level backyard features established trees, established landscaping and a covered deck, perfect for relaxing or entertaining. Conveniently located just minutes from Acorn Park, trails, shopping, and major Westside corridors.
MLS #:
193747500
193747500
Taxes
$4,554(2025)
$4,554(2025)
Lot Size
6,969 SQFT
6,969 SQFT
Type
Single-Family Home
Single-Family Home
Year Built
1975
1975
Style
Ranch, 1 Story
Ranch, 1 Story
Views
City, Territorial
City, Territorial
County
Lane County
Lane County
Listed By
Lori Mallory, Windermere Real Estate Lane County, Contact: 541-915-1350
Source
RMLS
Last checked Nov 14 2026 at 3:58 AM GMT+0000
RMLS
Last checked Nov 14 2026 at 3:58 AM GMT+0000
Bathroom Details
- Full Bathrooms: 2
Interior Features
- Washer/Dryer
- Windows: Double Pane Windows
- Appliance: Dishwasher
- Appliance: Microwave
- Appliance: Stainless Steel Appliance(s)
- Appliance: Free-Standing Refrigerator
- Appliance: Free-Standing Range
- Windows: Aluminum Frames
- Accessibility: One Level
- Accessibility: Minimal Steps
- Accessibility: Utility Room on Main
- Accessibility: Main Floor Bedroom W/Bath
Kitchen
- Free-Standing Range
- Free-Standing Refrigerator
- Dishwasher
Lot Information
- Level
- Private
- Trees
Property Features
- Fireplace: Wood Burning
- Foundation: Slab
- Foundation: Stem Wall
Heating and Cooling
- Mini Split
- Zoned
- Energy Star Qualified Equipment
Exterior Features
- Other
- Roof: Composition
Utility Information
- Sewer: Public Sewer
- Fuel: Electricity, Wood Burning
School Information
- Elementary School: McCornack
- Middle School: Kennedy
- High School: Churchill
Garage
- Attached
- Oversized
Parking
- Driveway
- Off Street
Stories
- 1
Living Area
- 1,248 sqft
Additional Information: Eugene | 541-915-1350
Estimated Monthly Mortgage Payment
*Based on Fixed Interest Rate withe a 30 year term, principal and interest only
Listing price
Down payment
%
Interest rate
%Mortgage calculator estimates are provided by Windermere Real Estate and are intended for information use only. Your payments may be higher or lower and all loans are subject to credit approval.
Disclaimer: The content relating to real estate for sale on this web site comes in part from the IDX program of the RMLS of Portland, Oregon. Real estate listings held by brokerage firms other than Windermere Real Estate Services Company, Inc. are marked with the RMLS logo, and detailed information about these properties includes the names of the listing brokers.
Listing content is copyright © 2026 RMLS, Portland, Oregon.
All information provided is deemed reliable but is not guaranteed and should be independently verified.
Last updated on (11/13/26 19:58).
Some properties which appear for sale on this web site may subsequently have sold or may no longer be available.
